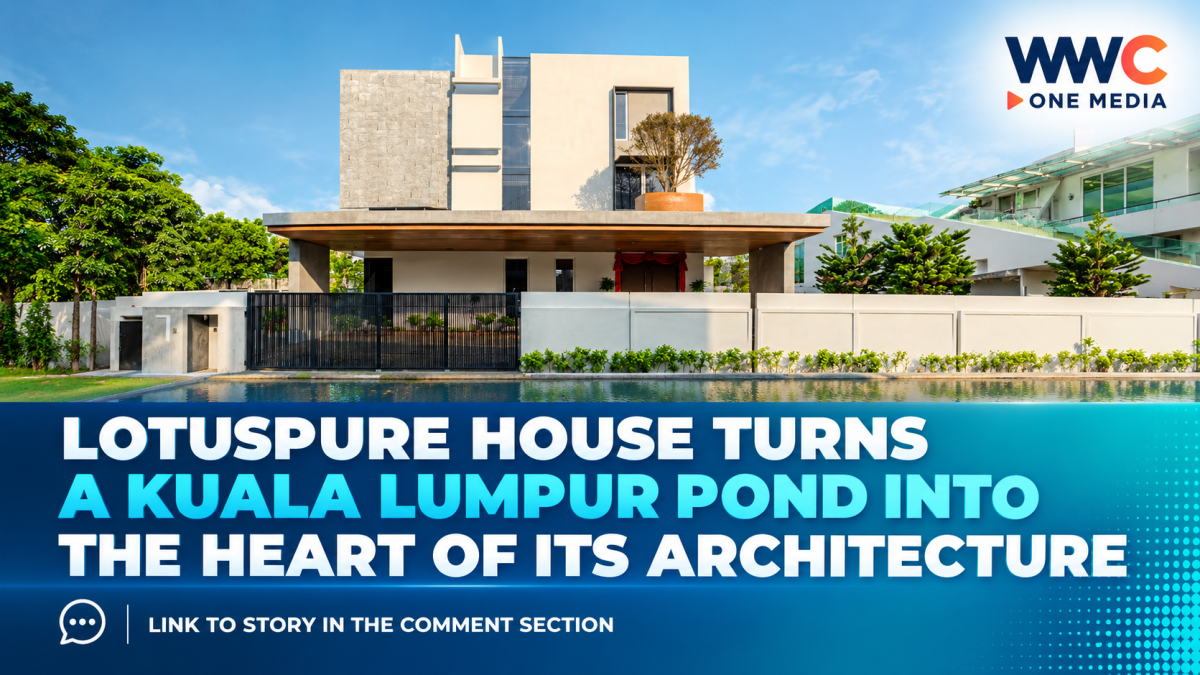
A Kuala Lumpur family home is redefining the relationship between architecture, nature and everyday living by placing an existing pond at the center of its design.
Designed by KY Architects, Lotuspure House was built on a flat bungalow plot in an established Kuala Lumpur neighbourhood. Rather than treating the pond at the rear of the property as simple landscaping, architect Lim Kee Ye and his team made it a defining element of the home’s layout, views and environmental strategy.
The three-level residence spans about 655 square meters and includes seven bedrooms, a music room, a study, as well as expansive living, dining and family spaces. Its rear façade faces west toward the pond, creating a design challenge because of the intense afternoon heat that comes with the orientation.
Instead of closing the house off from the western side, the architects used thickened walls, carefully positioned openings and overlapping architectural planes to control heat while allowing natural light and ventilation into the interiors. A bridge-like balcony stretches across the double-height living hall, providing shade while creating a viewing platform overlooking the water.
The pond itself was restored with lotus plants and fish, gradually attracting wildlife back to the property. The family has even observed a purple heron returning to the pond during evening walks, turning the water feature into an evolving part of their daily surroundings.
Inside, the design relies on a restrained material palette of white surfaces, timber, natural stone, marble and green quartz. The combination creates a balance between the home’s minimalist architectural language and a warmer, more domestic atmosphere.
Natural light is another major feature. A skylight above the stairwell creates changing patterns of light and shadow throughout the day, while large glazed areas connect the living spaces with the garden and pond beyond. The house’s layered horizontal and vertical planes also change in appearance as sunlight moves across them.
Sustainability is integrated largely through passive design. The pond contributes to the site’s microclimate, while carefully positioned openings help bring daylight and natural ventilation deeper into the home. Rather than relying primarily on technology, the architects incorporated environmental performance into the building’s orientation, structure and materials.
The result is a residence where the architecture and landscape are closely intertwined. What began as an existing pond became the organizing principle of the home, shaping not only how the building looks, but also how the family experiences light, water, wildlife and the changing seasons around them.