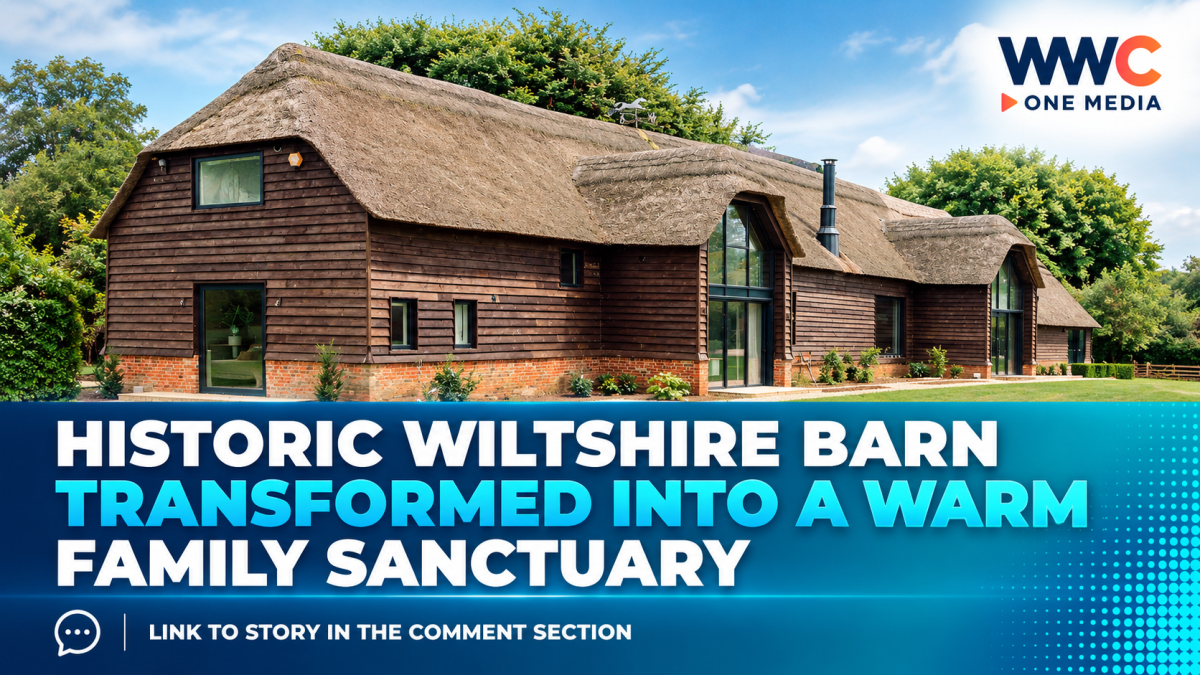
A historic threshing barn in Wiltshire, England has been given a dramatic new chapter, transformed from a dark and dated conversion into a warm family retreat that balances its architectural heritage with contemporary comfort.
Known as the Great Barn, the property stretches more than 50 metres and had already been converted in the early 1990s. But decades later, its interior felt disconnected from the surrounding countryside, with orange-stained timber, narrow slit windows and a layout that limited natural light.
For its latest transformation, design studio Munro drew inspiration from both Los Angeles interiors and the warmth of a Swiss mountain chalet. The central challenge was to soften the enormous scale of the barn while preserving the character of its historic structure.
The designers removed selected dividing walls, lowered the height of the main living area and introduced two new staircases to improve movement between levels. Earthy colours, warm timber and layered textures were then used to make the expansive interiors feel more intimate without eliminating the clients’ desire for vibrant accents.
The kitchen became one of the home’s main gathering spaces. Green marble splashbacks sit behind cabinetry by Lewis & Hill, complemented by a custom cooker hood. Behind the main kitchen is a dedicated working area with a preparation table, appliances, extensive storage and a pantry equipped with a bespoke sliding ladder.
In the living room, a sculptural microcement fireplace became a major focal point. The contemporary feature replaces the former brick chimney and gives the room a cleaner architectural character. Pale oak floors and linen curtains add softness, while carefully selected seating creates smaller areas for conversation within the large space.
The dining area takes advantage of the barn’s dramatic peaked ceiling and views across the surrounding countryside. A large dining table is surrounded by 12 wooden chairs, reinforcing the home’s role as a place for family gatherings and entertaining.
Private areas of the house adopt a quieter palette. The primary bedroom combines a green-toned bed and headboard with dark-stained oak wardrobes and textured wall treatments. In the main bathroom, a freestanding stone bath is paired with brushed nickel details and porcelain tiles to create a more subdued atmosphere.
One of the most distinctive spaces is the blue guest bedroom. The unusual slope of the roof forced the bed into one corner, prompting the designers to create a custom oak joinery system incorporating a built-in headboard, shelving and concealed storage.
The room is enveloped in Yves Klein blue, while its adjoining bathroom introduces a freestanding bath and brass accents. Other bedrooms continue the home’s playful approach to colour, with peach and mustard yellow used alongside natural wood, metal and stone.
Rather than erasing the barn’s history, the renovation works around it. The result is a home that makes a vast historic structure feel personal and lived-in, bringing together countryside views, contemporary detailing and the warmth needed for a family sanctuary.