GENERAL TRIAS, CAVITE — Japanese-inspired living in the Philippines is moving beyond minimalist interiors and aesthetic touches. At Yume at Riverpark, developers are attempting to translate Japanese principles of space, functionality, greenery and community into a residential setting designed specifically around Filipino lifestyles.
Located in General Trias, Cavite, Yume is an 18-hectare residential community developed by Federal Land NRE Global Inc. (FNG), the joint venture between Philippine developer Federal Land Inc. and Japan’s Nomura Real Estate Development Co. The project sits within Riverpark, a 600-hectare master-planned township envisioned as a major mixed-use community south of Metro Manila.
But what makes Yume notable is not simply its Japanese-inspired appearance.
Its planning attempts to bring familiar Japanese residential concepts into everyday Filipino routines—where homes need to accommodate changing family sizes, multigenerational households, work-from-home needs and a stronger desire for access to open spaces.
More than minimalist design
The Japanese influence at Yume is built around the idea that good design should make everyday life easier.
Recent project materials describe features such as the genkan, a traditional Japanese entrance area that separates outdoor and indoor spaces, as well as the doma, a practical transition area for items such as groceries, bicycles and other daily gear.
The planned homes also incorporate flexible spaces such as tatami-inspired rooms and veranda-like engawa areas, adapting traditional Japanese concepts to contemporary Philippine households.
The approach reflects a broader philosophy that FNG has described as combining Japanese precision and functionality with Filipino needs and lifestyles.
Rather than simply copying Japanese houses, the development’s stated goal is to reinterpret those ideas for local living.
That distinction matters.
Japanese architecture is often associated with simplicity, natural materials and uncluttered spaces. But at Yume, those principles are being applied on a larger scale—from individual homes to streets, parks and communal amenities.
Designed around different stages of family life
Yume currently has 296 lots, according to project materials, with lot sizes ranging from approximately 300 to 527 square meters. More recent project coverage says the development includes 233 lots and 63 designer house-and-lot units.
Three house concepts highlighted in recent coverage are designed around different household needs:
- Hikari, with a 180-square-meter house design, is positioned for couples beginning their home journey.
- Niwa, at 242 square meters, is geared toward growing families and households that value garden spaces.
- Miyabi, at 409 square meters, is designed for larger households and more experienced homeowners.
The common thread is flexibility.
Instead of treating a home as a fixed space for one particular stage of life, the designs are intended to accommodate changing household requirements.
That concept is particularly relevant in the Philippines, where extended and multigenerational families remain common.
Bringing nature into the neighborhood
The Japanese influence extends beyond the houses.
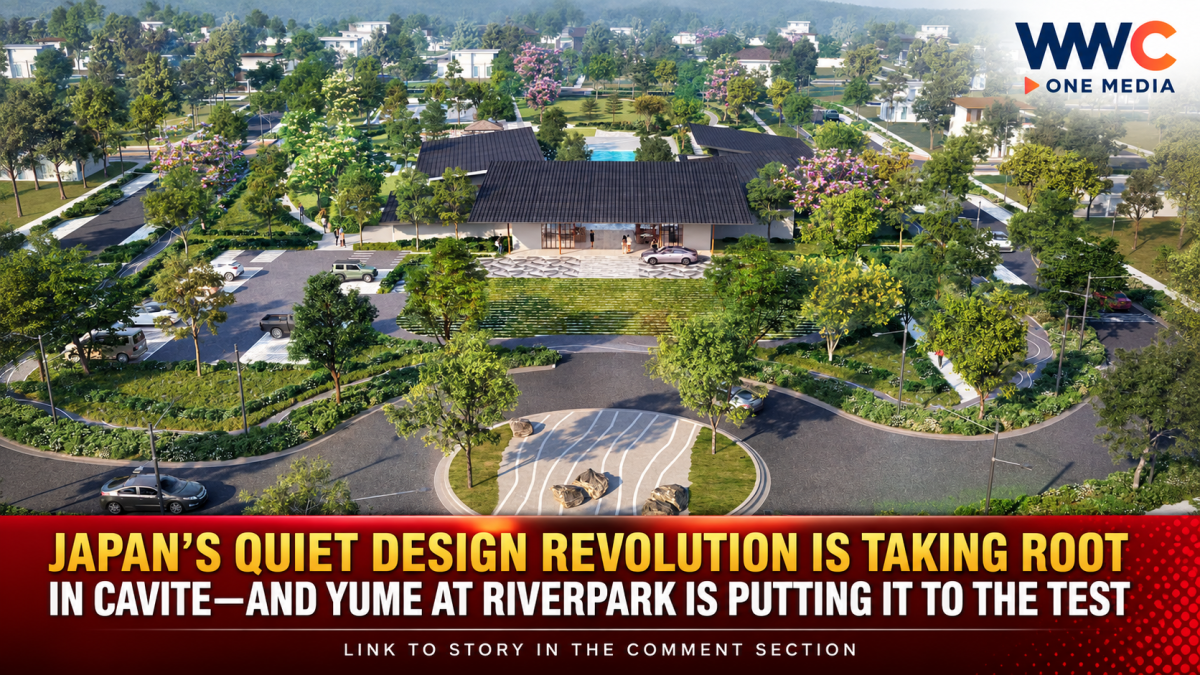
Yume’s master plan incorporates landscaped areas, pocket parks, open lawns, fitness spaces and a Japanese garden. Indoor amenities include a clubhouse, lounge, function and multipurpose spaces, as well as a wellness spa with a Jacuzzi and sauna. Outdoor facilities include a swimming pool, children’s areas, fitness spaces and a multipurpose court.
The development also places emphasis on walkable streets and shared spaces.
The philosophy echoes a familiar characteristic of Japanese neighborhood planning: creating environments where residents can move through their community easily while maintaining access to greenery and communal areas.
Project materials also state that existing mature trees were considered in the site’s landscape planning, reflecting an effort to retain portions of the area’s existing natural character.
The Japanese-Filipino partnership behind Yume
The project’s design is also a product of collaboration between Japanese and Filipino professionals.
FNG has identified UDS Ltd. of Japan and Filipino architect Ed Calma as key collaborators in developing the project’s architectural and landscape concept.
That partnership reflects FNG’s broader business model: combining Federal Land’s knowledge of the Philippine market with the expertise of Nomura Real Estate Development.
The company has described this approach through the Japanese concept of kaizen, or continuous improvement, applying the philosophy to areas such as planning, construction, quality control and property management.
Yume is part of a much bigger transformation
Yume’s story cannot be separated from Riverpark itself.
The 600-hectare township in General Trias is being developed as a mixed-use community incorporating residential areas, commercial districts, open spaces, logistics facilities and planned educational and lifestyle destinations. Riverpark also has a 1.8-kilometer bike trail, while earlier plans identified approximately 70 hectares for parks and greenways.
The wider development is also attracting major commercial activity.
An UNIQLO logistics facility has been established at Riverpark North, while SM City General Trias is being developed as a major retail component of the township. Planned educational development has also been cited as part of Riverpark’s longer-term ecosystem.
For residents, that could mean Yume is not being positioned simply as a subdivision separated from urban activity, but as part of a larger township where homes, retail, employment, education and recreation are intended to coexist.
Why the concept is gaining attention
Japanese-inspired homes are not new in the Philippines. What makes the Yume concept noteworthy is the attempt to apply Japanese principles at the community-planning level, rather than limiting them to furniture, colors or interior decoration.
The emphasis is on how people enter their homes, store everyday items, move around the neighborhood, interact with green spaces and use communal facilities.
That represents a broader shift in residential development: from building houses as standalone properties toward designing neighborhoods around how people actually live.
Yume at Riverpark is ultimately an experiment in that approach—a Filipino residential community borrowing selected Japanese principles while adapting them to local families, climate, space requirements and suburban life.
And as Riverpark continues to expand, the bigger question may no longer be whether Japanese design can work in the Philippines.
It may be whether this blend of Japanese planning and Filipino living can become a model for how future communities outside Metro Manila are designed.