MANILA, Philippines — A memorable restaurant experience begins long before the first dish reaches the table. The architecture, lighting, furniture, materials and atmosphere can shape how guests feel, how they interact with one another and how they remember a place.
That idea takes centre stage in Tatler Asia’s feature on ten standout projects from the 2026 Restaurant & Bar Design Awards, an international competition celebrating creativity in hospitality interiors.
Now in its 18th year, the awards attracted 1,155 entries from 73 countries. The selected projects demonstrate how restaurant and bar design has moved beyond decorative interiors, with architects and designers increasingly treating spaces as an extension of a venue’s identity, culinary philosophy and cultural background.
From a heritage-inspired restaurant in New Zealand to an immersive matcha café in Jakarta, the featured projects use different approaches to create distinctive experiences. Some celebrate traditional craftsmanship, while others experiment with sculptural surfaces, unusual lighting and sustainable materials.
The ten projects also reveal a larger shift in hospitality: restaurants are no longer designed simply to accommodate diners. They are increasingly created to tell stories, encourage interaction and make the physical environment an essential part of the experience.
Restaurant Design Is Becoming an Experience of Its Own
The Restaurant & Bar Design Awards recognise projects that approach hospitality spaces as more than settings for food and drinks.
The 2026 entries reflect a broad range of design priorities, including cultural identity, material innovation, environmental considerations and the relationship between architecture and human experience.
Rather than following one dominant aesthetic, the selected projects show how different design philosophies can create equally compelling environments.
A restaurant can draw from the history of its building. A cocktail lounge can use lighting to establish an atmosphere. A café can reinterpret the rituals of a traditional tea ceremony through contemporary materials.
The common factor is that every design decision contributes to a larger identity.
For restaurant operators, this can also become a business consideration. A well-designed space can help establish a recognisable brand, create a comfortable environment for guests and distinguish a venue in a competitive dining market.
1. Billy’s, Queenstown, New Zealand: Heritage Meets Contemporary Character
<text> </text>
Billy’s is housed within the original homestead of Ayrburn, a hospitality precinct in Arrowtown, New Zealand.
Instead of removing the character of the historic property, designers Alexander &CO and SA Studio developed interiors that retain a connection to its past while introducing contemporary artistic elements.
The restaurant uses a series of intimate rooms, each with its own identity and narrative. Artwork, colour and carefully selected furnishings contribute to an interior that feels layered rather than uniform.
The design complements the restaurant’s modern Chinese cuisine, which also acknowledges Arrowtown’s Chinese heritage.
Billy’s received the Overall Regional Winner award for Australia and Pacific, as well as the Regional Category Winner distinction for Colour in the same region.
The project demonstrates how heritage can become a creative resource rather than a limitation. By working with the character of an existing building, designers can create a contemporary restaurant without losing its connection to place.
2. Casa de los Leones, Mexico City: Mexican Craftsmanship Takes Centre Stage
Casa de los Leones brings Mexican cultural identity into a contemporary hospitality setting through local materials, craftsmanship and curated experiences.
Designed by C Cúbica Arquitectos, the project combines a modern architectural language with elements rooted in Mexican artistic traditions.
The venue offers more than a conventional dining experience. Its programme includes tequila tastings, a cocktail bar and a Collector’s Lounge for private tastings of rare tequila expressions.
One of its central ideas is sobremesa, a Spanish-language tradition of remaining at the table and continuing conversations after a meal.
The design was named Global Category Winner in Heritage Building.
The recognition highlights how architecture can connect a contemporary hospitality business with cultural practices. Rather than using heritage only as decoration, the project incorporates it into the way guests experience the venue.
3. Chintemani, London: Ottoman-Inspired Patterns Shape a Modern Brasserie
At Chintemani, the interior design draws inspiration from the Çintemani motif, a traditional Ottoman symbol composed of three circles and wavy lines.
Istanbul-based design firm Burēau translated the motif into a contemporary visual language through rhythmic wall panels and carefully arranged contrasts of light and shadow.
The restaurant’s existing fireplace was restored and framed by custom bas-reliefs inspired by nomadic culture. Leopard-patterned seating, sculptural lighting and a marble bar introduce additional layers of texture and visual character.
The result is a modern Mediterranean brasserie that brings historic references into a contemporary dining environment.
Chintemani was named Regional Category Winner for Europe in Surface Interiors.
Its design illustrates how cultural references can be incorporated without turning a restaurant into a literal recreation of a historical setting. Instead, traditional motifs become part of a broader contemporary composition.
4. Gooder, Dubai: A Restaurant and Cultural Hub Built Around Community
Located in Alserkal Avenue, Dubai, Gooder is more than a conventional dining venue.
Designed by Studio Pheasant, the 1,500-square-metre space brings together an indoor skatepark, a skate shop, a pizzeria and a café.
A central community fountain anchors the layout, while flexible and modular areas allow the venue to accommodate different activities and gatherings.
The design reflects the identity of Gooder as a skater-owned, community-driven destination.
Its interiors are intended to evolve alongside the people who use them, functioning as a place for events, creative exchange, casual dining and everyday social interaction.
Gooder received the Regional Category Winner award for Colour in the Middle East and Africa.
The project demonstrates a different approach to hospitality design: instead of focusing exclusively on the dining experience, the venue creates an environment where food becomes one part of a wider community.
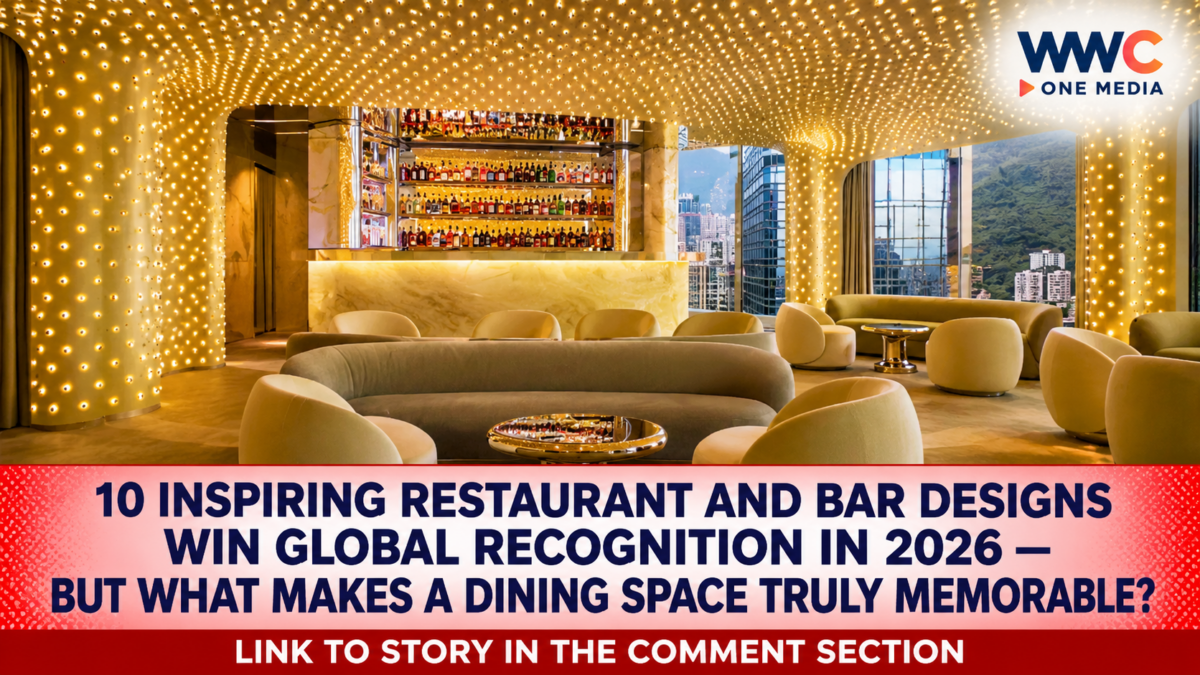
5. Peridot, Hong Kong: A Sculptural Green Interior Above the City
Located on Level 38 of The Henderson, a tower designed by Zaha Hadid Architects, Peridot uses colour, lighting and sculptural forms to create an immersive bar environment.
Studio Paolo Ferrari developed the interior around the concept of “timeless futurism”, balancing abstract design with familiar elements of a lounge.
A continuous green plastered volume extends across the walls and ceiling. Frosted acrylic cylinders create a rhythmic lighting effect, while a monumental green marble bar provides a dramatic focal point.
Plush mohair seating, high-gloss lacquered furnishings and mirrored finishes introduce contrasting textures.
The venue also includes a concealed private room with a bespoke stainless steel and marble bottle display.
Peridot was named Regional Category Winner for Asia in Lighting.
Its design shows how lighting can influence the perception of an interior. Rather than simply illuminating tables and walkways, it becomes part of the architecture and helps establish the atmosphere of the venue.
6. Luzzi, Lisbon: A Rooftop Restaurant Inspired by the City
Perched atop Andaz Lisboa in Lisbon’s Baixa district, Luzzi draws from the city’s artistic heritage, maritime history and contemporary energy.
Designed by Studio Patricia Urquiola in collaboration with Mörschel Arquitectos, the restaurant and rooftop terrace combine expressive materials, bespoke furniture and carefully curated artwork.
Large skylights, glass sun-shading and retractable roofs create a connection between the dining space and the outdoors.
The venue’s design complements its modern Lusitanian cuisine, which reinterprets traditional Portuguese recipes through contemporary techniques.
Luzzi received the Global Category Winner award in Rooftop.
The project demonstrates how a restaurant’s location can influence its design. Instead of treating the rooftop as simply an outdoor seating area, the designers made the relationship between the city, architecture and dining part of the experience.
7. Stolen Bell Distillery, British Columbia: An Industrial Interior Inspired by Whisky Production
Stolen Bell Distillery takes an unconventional approach to its surroundings in Golden, British Columbia.
Set inside a revived lumber warehouse, the venue was designed by Ryan Jordan Industrial Design as an immersive lounge inspired by the distilling process.
Instead of framing views of the Rocky and Purcell mountain ranges, the project removes all the windows and focuses attention on the interior.
Textured concrete, brass accents and curved white oak millwork reference whisky barrels and column stills.
Overhead, a sculptural ceiling made of curved acoustic fins creates a canopy-like effect. Programmable LED modules allow the lighting to change in colour and intensity.
The venue also features custom banquettes that curve through the space, creating intimate seating areas.
Stolen Bell Distillery received the Regional Category Winner award for the Americas in Surface Interiors.
The project demonstrates how an industrial building can be transformed into a highly distinctive hospitality environment by drawing inspiration from the business operating inside it.
8. Knyaz Gvidon, Irkutsk: Russian Literary Heritage Becomes Interior Art
Located inside the historic Pushkin Hotel in Irkutsk, Knyaz Gvidon uses Russian literary heritage as the foundation for its interior identity.
The 19th-century building sits near Lake Baikal and provides a historical setting for the restaurant’s contemporary European cuisine with a marine influence.
Siberia-based design studio LEFTdesign drew inspiration from Alexander Pushkin’s The Tale of Tsar Saltan.
A hand-painted mural reproduces plasterwork across the walls and ceiling, creating the artistic centrepiece of the space.
Contemporary furniture, stainless steel elements and multi-level lighting introduce a modern contrast to the historic references.
Knyaz Gvidon received the Global Category Winner award in Murals & Graffiti.
The project illustrates how art can become an integral part of restaurant design, rather than an accessory added after the architectural concept has been completed.
9. Odachi, Kuwait City: Recycled Materials Become a Sculptural Feature
Odachi uses Japanese artistic references to shape a contemporary dining environment in Kuwait City.
Its name refers to a traditional Japanese sword, while its interior design draws inspiration from the sweeping brushstrokes of Edo-era art.
Designed by Kuwait-based Seba Spaces in collaboration with Lamáquina, the project features 38 large-scale panels, some exceeding two metres in height.
The panels were produced using recycled PETG composite reinforced with 30 per cent glass fibre. Their organic forms introduce depth and movement throughout the restaurant.
The design required individual engineering to accommodate the complex angles involved in robotic 3D printing.
Odachi was named Global Category Winner in Sustainability.
Its recognition demonstrates that sustainability in hospitality design can extend beyond energy-saving systems and reclaimed wood. Material selection, manufacturing methods and the possibility of creating a distinctive visual identity through recycled components can also contribute to a project’s environmental approach.
10. The Matcha Tokyo, Jakarta: A Contemporary Interpretation of the Japanese Tea House
The first Jakarta outpost of The Matcha Tokyo translates the ritual of Japanese matcha preparation into a contemporary café environment.
Designed by K-Thengono Design Studio, the approximately 1,017-square-foot space takes inspiration from the atmosphere and spatial sequence of a traditional Japanese tea house.
The designers combine Japanese references with Indonesian materials.
Andesite tiles ground the main floor, while stepping stones lead towards a raised timber platform at the bar. Rattan veneer infused with natural pigment wraps the cabinetry and seating, adding warmth to the restrained interior.
The curved counter recalls the shape of a matcha bowl, while the sculpted ceiling evokes the foam produced by whisking matcha.
The Matcha Tokyo received the Regional Category Winner award for Asia in Café.
Its design demonstrates how a familiar cultural ritual can be translated into architecture through material, form and the way guests move through a space.
What the 2026 Awards Reveal About the Future of Hospitality Design
The ten projects represent different countries, cultures and design approaches, but several common themes emerge.
Cultural identity is becoming a design resource
Billy’s, Casa de los Leones, Chintemani and Knyaz Gvidon demonstrate how cultural references can shape contemporary interiors.
Rather than copying historical styles, these projects reinterpret heritage through materials, artwork, patterns and spatial arrangements.
This approach allows restaurants to establish a stronger sense of place while creating environments that feel relevant to contemporary audiences.
Lighting can define the atmosphere
Peridot demonstrates how lighting can become an architectural feature rather than a purely functional requirement.
The same principle appears in other projects, where light interacts with colour, texture and sculptural elements to create a distinct atmosphere.
For hospitality operators, this can influence how guests experience a space at different times of day and during different occasions.
Sustainability is influencing material decisions
Odachi’s recycled composite panels and Stolen Bell Distillery’s reuse of an existing warehouse illustrate different ways design can respond to environmental considerations.
Sustainability does not necessarily require a uniform visual style. It can be expressed through material innovation, adaptive reuse and decisions about how a building is transformed.
Restaurants are becoming places for social connection
Gooder offers one of the clearest examples of a hospitality venue designed around community.
Its combination of dining, recreation, retail and events reflects a broader understanding of how people use commercial spaces.
Restaurants and cafés can become destinations for meetings, cultural activities and everyday interaction, not just places to eat.
Where Does Philippine Restaurant Design Fit Into the Global Conversation?
Although none of Tatler’s ten featured projects is located in the Philippines, the ideas behind the awards are relevant to the country’s growing hospitality industry.
Manila’s restaurants increasingly compete through more than their menus. Their interiors, service, acoustics, lighting and overall atmosphere can influence how diners understand a brand and whether they choose to return.
One example is Medusa at The Palace in Bonifacio Global City, which received the Tatler Best Philippines 2026 Best Design award for restaurants.
Its theatrical interiors use burgundy drapery, sculptural columns, geometric flooring and a dramatic central bar to create an environment that blends dining with nightlife.
The design approach reflects a local interpretation of the same broader principle visible in the international awards: the space itself becomes part of the restaurant’s identity.
Another perspective comes from Karrivin Plaza, which was recognised for Best Sustainable Design at the Tatler Homes Design Awards 2026. Its development as a creative destination shows how restaurants, galleries and independent businesses can operate within a wider community of cultural and commercial spaces.
WWC ONE MEDIA previously explored the importance of this approach in Why Restaurant Design Is About More Than Just Looking Good, According to Polygon. The article examined how restaurant interiors must balance appearance with practical considerations such as acoustics, comfort, customer movement and operational efficiency.
That distinction is important. An impressive interior may attract attention, but a successful restaurant also needs to function well for its staff and guests.
The wider design conversation also extends beyond individual venues. Philippine Design Takes Centre Stage at Tatler Homes Design Awards 2026 highlighted Filipino projects that brought together local materials, craftsmanship, sustainability and contemporary design.
Together, these examples suggest that Philippine hospitality design has opportunities to develop its own international identity—not simply by following global trends, but by drawing from local culture, materials and the way Filipinos use shared spaces.
The Business Value of a Well-Designed Restaurant
Restaurant design is often discussed in terms of beauty, but its impact can extend into everyday operations.
The arrangement of tables influences how comfortably guests can move through a dining room. Acoustic choices affect conversations. Lighting can change the atmosphere, while materials and furniture influence maintenance and durability.
A restaurant also needs to support the people working behind the scenes. Kitchen layouts, service routes, storage and staff movement all affect whether the venue can operate efficiently during busy periods.
This is why design cannot be separated from hospitality management.
A visually impressive venue may generate initial interest, but its long-term success depends on whether the entire environment supports a satisfying and consistent experience.
The projects recognised in 2026 show different ways of approaching that challenge. Some create a strong connection with history, others use technology and materials, while some place community and flexibility at the centre of their concepts.
More Than a Beautiful Place to Eat
The 2026 Restaurant & Bar Design Awards demonstrate that hospitality design is becoming an increasingly important part of how restaurants and bars distinguish themselves.
From the heritage-rich interiors of Billy’s to the sculptural lighting of Peridot and the sustainable material choices of Odachi, the featured projects show that memorable spaces can emerge from very different creative approaches.
For the Philippines, the international selection provides an opportunity to examine how local restaurants can continue developing their own design identities.
The challenge is not simply to build more visually striking dining spaces. It is to create places where architecture, food, service, culture and community work together.
As restaurants compete for diners in an increasingly experience-driven market, will the next defining Filipino dining destination be recognised not only for what it serves, but also for how its design makes people feel?