
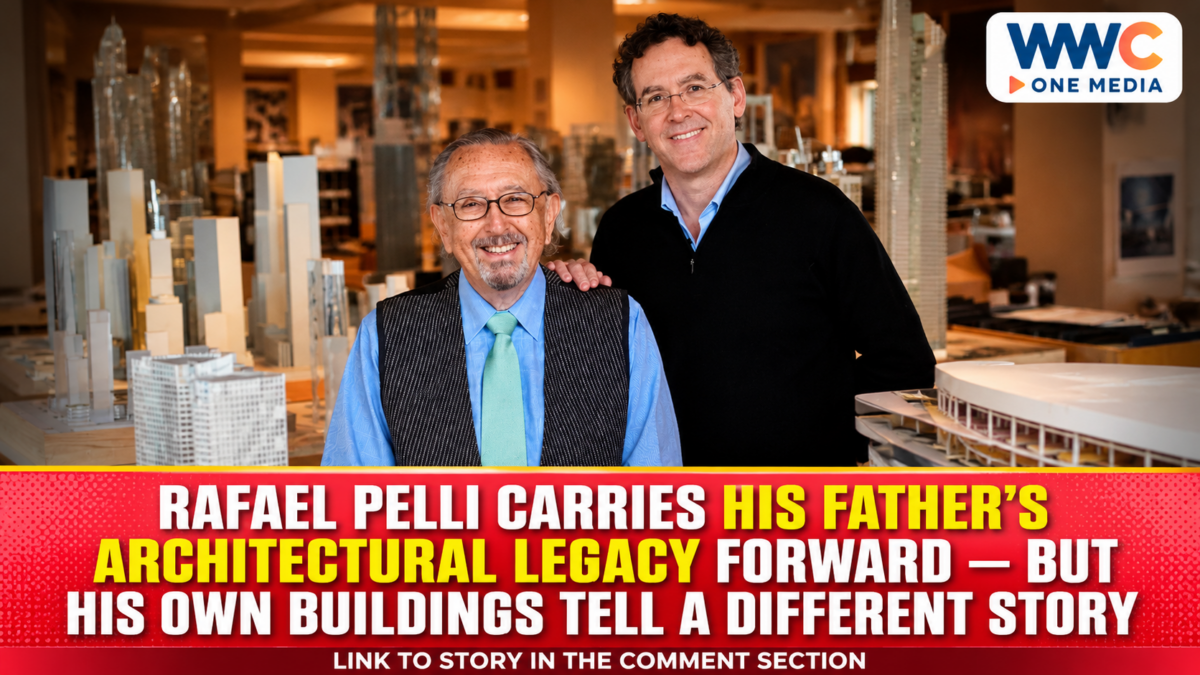
The architectural legacy of César Pelli reached a milestone on Oct. 12, 2026, when the Argentine-born architect would have turned 100. His son, Rafael Pelli, now a partner at Pelli Clarke & Partners, continues to work within the international practice his father helped establish, while developing an architectural direction of his own.
The connection between the two architects is more than a shared surname. Their careers are linked through a firm founded in 1977, a portfolio of internationally recognised buildings and a continuing interest in how architecture affects the cities and communities around it.
Yet their professional profiles also reveal an important distinction. César Pelli became widely recognised for shaping prominent buildings and skylines, while Rafael’s published portfolio and professional profile place particular emphasis on sustainable residential design and the experience of spaces within buildings.
That combination of continuity and individual direction offers a useful way to understand how an architectural practice can preserve its founding principles without remaining frozen in the past.
The architectural legacy began with a practice founded in 1977
César Pelli was born on Oct. 12, 1926, in San Miguel de Tucumán, Argentina. After studying at the National University of Tucumán, he received a scholarship to study at the University of Illinois, where his professional path eventually brought him into the office of architect Eero Saarinen.
Pelli later became dean of the Yale School of Architecture. In 1977, he established his own architectural practice in New Haven, Connecticut, with Fred Clarke and Diana Balmori.
The firm initially operated as Cesar Pelli & Associates. Its work eventually included major projects across different countries, among them the Petronas Towers in Kuala Lumpur, the National Museum of Art in Osaka and the World Financial Center in New York.
The firm’s official project portfolio identifies the Petronas Towers as a 1996 project. The building became one of the defining landmarks of Kuala Lumpur and an important part of Pelli’s international architectural reputation.
Pelli died on July 19, 2019. His professional profile records his receipt of the American Institute of Architects Gold Medal and the Aga Khan Award for Architecture, among other honours. Pelli Clarke & Partners+1
Rafael Pelli developed his own place in the firm
Rafael Pelli’s involvement in the practice developed over several decades rather than beginning only after his father’s death.
The firm’s November 2021 announcement records that Rafael established its New York office in 2000. Five years later, the practice adopted the name Pelli Clarke Pelli Architects, recognising the contributions of senior designers, including Rafael.
That history matters because it shows that the firm’s leadership transition was already underway while César Pelli was alive.
When the company announced another change in November 2021, it became Pelli Clarke & Partners. Fred Clarke and Rafael Pelli, together with ten other partners, were identified as the leadership team taking the practice forward.
The announcement described the new name as part of the firm’s continuing development and its effort to maintain a collaborative approach across its international operations. Pelli Clarke & Partners
Rafael’s current professional profile identifies him as a partner based in New York. It also records his education at Yale University and the Harvard University Graduate School of Design.
His listed projects include Godrej One in Mumbai, São Paulo Corporate Towers in Brazil, 2100 Pennsylvania Avenue in Washington, D.C., and The Visionaire in New York.
These projects demonstrate that his work extends across different building types and markets rather than being limited to a single architectural style. Pelli Clarke & Partners
Sustainability became a defining part of Rafael’s work
One of the clearest distinctions in Rafael’s professional profile is its emphasis on sustainable architecture.
The firm identifies his residential work in Battery Park City, New York, with the distinction of being the first green multifamily residences in the United States.
That achievement connects his work with a broader question facing modern cities: how can buildings accommodate dense urban populations while responding more responsibly to energy use, environmental conditions and residents’ needs?
Sustainable design is not simply about adding greenery or installing visible technology. It can involve decisions about building orientation, materials, energy systems, water use and the way occupants move through a property.
The firm’s own sustainability statement describes its approach as a process that considers environmental resilience alongside economic viability. It also identifies its work on green residential high-rises and other certified buildings as part of its broader experience.
For Rafael, this area of practice is supported by research and development in sustainable architecture, which the company says continues to contribute to New York’s building industry. Pelli Clarke & Partners+1
The distinction is relevant to Philippine cities, where rapid development often places pressure on transport systems, water resources and the quality of public spaces. WWC ONE MEDIA previously examined the planning challenges facing Baguio’s building boom, including the need to consider environmental capacity before allowing further development.
Two generations, different architectural priorities
The firm’s public biographies provide a useful comparison of the two architects’ professional interests.
César Pelli’s profile describes a career shaped by the belief that buildings should reflect their local, cultural and historical roots while contributing to the wider urban environment.
His portfolio includes large-scale landmarks such as the Petronas Towers and the National Museum of Art in Osaka. These projects demonstrate the range of building types through which he developed his international reputation.
Rafael’s profile, meanwhile, places particular emphasis on sustainable environments and residential architecture. His listed work includes projects in New York and other international cities, with the Battery Park City developments identified as significant examples of green multifamily housing.
This does not mean the two architects followed opposing philosophies. The firm’s current description of its design process places community impact, collaboration and sustainability at the centre of its work.
The more useful distinction is one of emphasis: the founder’s portfolio established an international reputation for landmark architecture, while the next generation continues to explore how buildings perform as places for living, working and gathering.
The firm’s own project records show that its portfolio now spans cultural institutions, commercial towers, residential developments, educational facilities and public spaces. Pelli Clarke & Partners+2
The firm continues to add projects around the world
Pelli Clarke & Partners’ current portfolio shows that the practice remains active across multiple regions.
Its project list includes the Lola Mora Cultural Center in Jujuy, Argentina, and City Tower One in Dubai, both listed under 2026. It also identifies the Jiangbei Financial Center Tower in Nanjing as a 2026 project and Union Park in Toronto as a 2028 project.
The list illustrates the firm’s continuing international reach. It also shows how its work has moved beyond the original New Haven base and the New York office established by Rafael.
The company describes its present structure as an international practice with partners and interdisciplinary teams working across locations. Its official firm profile identifies New Haven and New York City as its bases, while its 2021 announcement documented the development of offices in Tokyo, Shanghai and Shenzhen.
For architecture practices, this kind of international reach brings both opportunity and responsibility. Projects must respond to different climates, planning systems, cultural expectations and urban conditions. A design approach that works in one city cannot simply be transferred unchanged to another. Pelli Clarke & Partners+2
The importance of adapting architecture to its setting is also visible in Philippine projects. WWC’s feature on Manila’s Cascade House and its response to a tropical urban environment explored how shading, ventilation, landscape and spatial planning can shape the experience of a home.
Meanwhile, Filipino photographers documenting architecture and interiors highlighted how buildings are understood not only through their external appearance, but also through light, movement and the way people experience a space.
Why the Pelli story matters beyond famous buildings
Architectural legacies are often measured through recognisable structures. But a successful practice also depends on the people, processes and ideas that allow it to continue beyond its founder.
The history of Pelli Clarke & Partners offers a documented example of that transition. Rafael helped establish the New York office in 2000, became part of the firm’s changing name in 2005 and was later named among the partners leading the practice under its 2021 identity.
The sequence suggests that the continuation of an architectural legacy is not simply about preserving a founder’s designs or repeating a familiar visual style. It also involves developing leadership, maintaining a design culture and responding to new challenges.
That is particularly important as architecture faces growing demands involving climate resilience, urban density and the long-term performance of buildings.
The firm’s own stated principles emphasise collaboration and the responsibility of buildings to contribute positively to their communities. Whether those goals are achieved must ultimately be assessed project by project, through the completed buildings and the way people use them.
What happens next
The firm’s published project portfolio includes developments listed for 2026 and 2028, indicating that its work continues across several international markets.
For Rafael Pelli, the next phase of the practice will involve carrying that work forward while maintaining his own focus on sustainable design and the experience of buildings.
The centenary of César Pelli’s birth provides an occasion to look back at the founder’s influence. But the more revealing measure of the legacy may be what happens after the milestone: how the practice continues to evolve, how its projects respond to their locations and how the next generation turns established principles into new architecture.
Frequently asked questions
Who was César Pelli?
César Pelli was an Argentine-born architect who founded Cesar Pelli & Associates in 1977 with Fred Clarke and Diana Balmori. His projects included the Petronas Towers in Kuala Lumpur and the National Museum of Art in Osaka.
Who is Rafael Pelli?
Rafael Pelli is an architect and partner at Pelli Clarke & Partners. He leads the firm’s New York City studio and has worked on projects including Godrej One in Mumbai and The Visionaire in New York.
Are Rafael Pelli and César Pelli related?
Yes. Rafael is César Pelli’s son. Both were associated with the architectural practice that developed into Pelli Clarke & Partners.
What is Pelli Clarke & Partners known for?
The firm is known for international projects including the Petronas Towers, the International Finance Center in Hong Kong and Salesforce Transit Center in San Francisco. Its portfolio also includes residential, cultural, educational and commercial buildings.
What is Rafael Pelli’s architectural focus?
His official professional profile highlights sustainable architecture and residential design. It identifies his Battery Park City work as the first green multifamily residences in the United States.