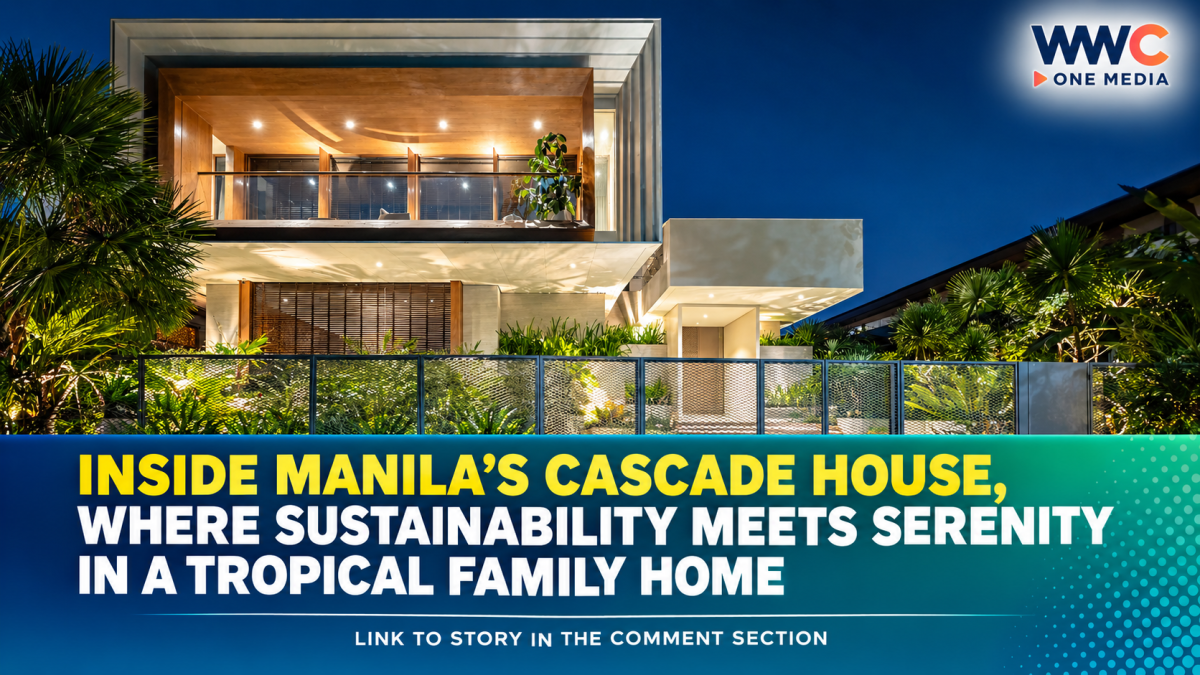
In the middle of bustling Metro Manila, the Cascade House offers a different vision of urban living — one where architecture, greenery, water and family life flow together rather than compete for space.
Designed by H1 Architecture, the Manila family home was conceived around a simple challenge: how to create privacy and tranquillity despite the density of the city and limited outdoor space.
Instead of enclosing the property behind a conventional solid wall, the architects used a permeable metal veil along the street edge. The approach provides privacy while still allowing natural light, vegetation and views to filter through.
The home’s defining feature is its continuous ground plane, which gradually descends through a series of terraces and platforms. This creates a visual and physical connection between the main living areas, outdoor pool and garden.
Floating steps lead toward the entrance, while different levels connect the living and dining areas with a family lounge, gym, entertainment spaces, pool and lower garden. Rather than treating each area as an isolated room, the design encourages movement between them.
Inside, the architecture combines a neutral palette with natural materials such as stone and wood. Two contrasting volumes shape the house: one follows the contours of the site while another maintains a more solid, monolithic presence.
The result is a home that feels layered without becoming visually overwhelming.
One of the more striking decisions is the treatment of the lower level. Instead of becoming a dark, disconnected basement, the space receives natural light through carefully positioned openings. Plants are also incorporated into the lower areas, helping create a cooler and more connected environment during Manila’s hot months.
Climate was central to the design.
H1 Architecture incorporated deep overhangs, screened edges and shaded terraces to encourage cross-ventilation while reducing exposure to intense sunlight. These passive strategies allow the house to respond to Manila’s tropical conditions without relying entirely on mechanical systems.
Sustainability is therefore integrated into the architecture rather than added as a separate technological feature.
Vegetation is allowed to grow throughout the property, while natural light reaches deep into the home. The architects view long-term usefulness and adaptability as part of sustainability, arguing that a house designed to remain relevant and loved for decades does not need to be repeatedly reinvented.
The landscape is not simply decoration. It becomes part of how the family experiences the house.
Water, greenery, shaded walkways and changes in elevation create moments of discovery throughout the property. Even the rooftop lounge contributes to the home’s connection with its surroundings, while the pool becomes another transition point between architecture and nature.
That relationship is particularly important in a dense city like Manila, where private access to greenery and open space can be limited.
The architects describe the ideal experience as one in which residents eventually stop noticing whether they are indoors or outdoors, upstairs or downstairs. Architecture, planting, water, light and family life are intended to feel like parts of one continuous environment.
The Cascade House ultimately demonstrates that sustainability does not always have to come in the form of visible technology or complex systems.
Sometimes, it can begin with something much simpler: orienting a home carefully, allowing it to breathe, bringing in daylight, planting generously and designing spaces that people will want to live in for years.
In a city defined by movement and density, the house creates something increasingly valuable — a private tropical sanctuary where modern family life and nature can exist almost seamlessly side by side.