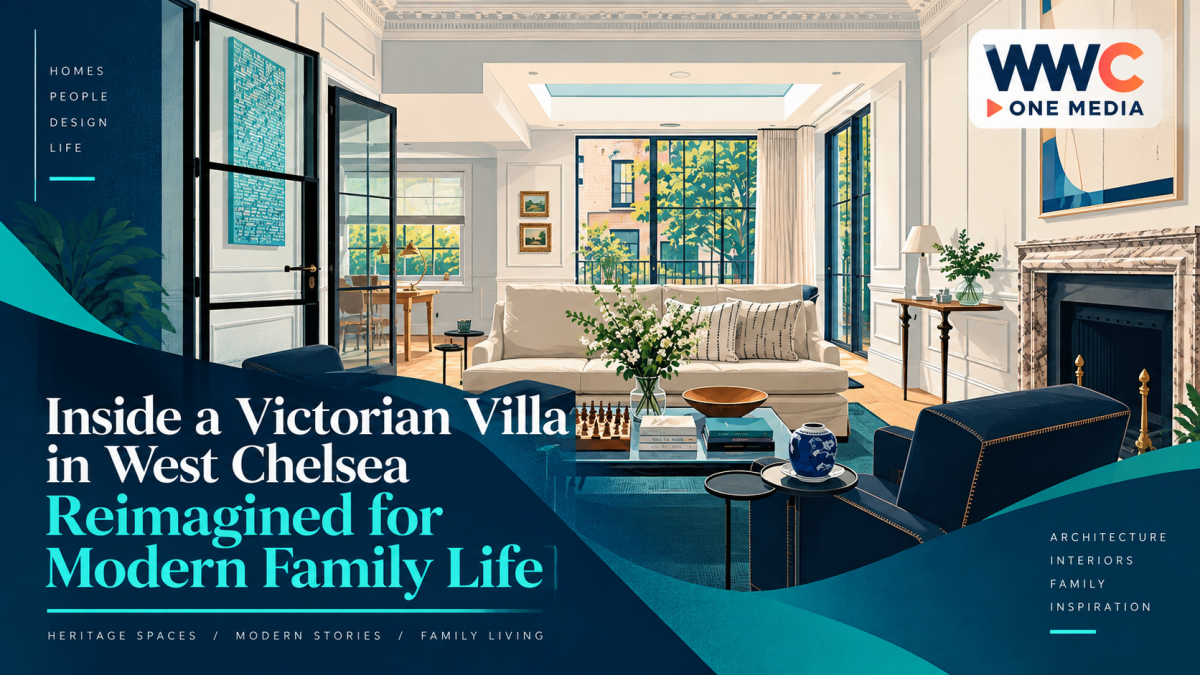
A mid-19th-century Victorian villa in West Chelsea, London, has been transformed into a contemporary family home that combines the character of historic architecture with colourful, practical interiors.
Located near Fulham Road and King’s Road, the five-storey residence belongs to an American family with young children. The homeowners commissioned Saskia Blyth, founder and creative director of Blyth-Collinson Interiors, to renovate the property into a comfortable full-time home suited to both family life and entertaining.
The project involved substantial renovation and structural work, including a major basement excavation and extension, as well as side and rear extensions. Despite the scale of the work, the project was completed under a tight deadline so the family could move in before their children started at a nearby school.
The finished house now covers just over 5,000 sq ft across five storeys. Its original architectural character remains visible through the combination of warm brick, white stucco, sash windows and classical detailing typical of London villas from the period.
Inside, Blyth created a restrained foundation of neutral tones, then introduced brighter colours and expressive patterns throughout the home. The approach was informed both by research into historic architecture and by the designer’s travels through places including Istanbul, Venice, Rome and Provence.
A Balance of Texture and Colour
The main living areas combine contemporary comfort with traditional architectural references. Linen and bouclé upholstery add softness, while parquet-style timber flooring introduces warmth and texture.
A heavily veined marble fireplace forms the centrepiece of the living room. Against crisp walls and neutral furnishings, artwork in blue, orange and yellow provides bursts of colour without overwhelming the space.
Polished concrete flooring appears in key areas, providing a durable surface suited to an active household. The material is balanced by timber flooring and softer furnishings, creating a mix of practical and tactile finishes.
In the kitchen, a substantial timber island is paired with brushed stainless-steel cabinetry and concrete flooring. A bright lime-green abstract artwork adds another unexpected note of colour to the otherwise restrained space.
Designed Around Family Life
The renovation was planned around the daily routines of the family. Alongside the principal entertaining areas, the house includes a cosy TV snug and a dedicated playroom, allowing children and adults to have separate spaces while still remaining connected.
Practical functions were also carefully considered. Utility rooms were incorporated on both the lower-ground floor and the level containing the children’s bedrooms, making household tasks such as laundry easier to manage.
The home also includes a self-contained suite for the father, comprising a private study, dressing room and bathroom. Because he frequently travels for work and often starts his days early, the suite was designed to allow him to prepare without disturbing the rest of the household.
Playful Spaces for the Children
The children’s rooms introduce a more expressive side of the design. Bold wallpaper, colourful furnishings and decorative details create spaces that feel playful while remaining functional enough for everyday use.
The playroom features abstract wallpaper inspired by expressive brushstrokes, complemented by fuchsia-pink furniture. The daughters’ bathroom takes a similarly playful approach, combining patterned tiles, richly veined marble and hand-painted murals.
Colour and pattern were used deliberately throughout these spaces, creating a contrast with the more subdued palette of the main living areas. The result is a home that feels lively without losing the sense of sophistication established elsewhere.
Historic Character, Contemporary Living
The renovation demonstrates how a period property can retain its architectural identity while adapting to the needs of a modern family. Rather than reproducing a strictly historical interior, Blyth-Collinson Interiors uses contemporary materials, artwork and colour to give the Victorian villa a more personal character.
The result is a residence where original architectural features provide the foundation, while practical layouts, durable finishes and expressive decoration make the property suited to contemporary family life.
From its marble fireplace and timber flooring to its colourful children’s rooms and carefully planned utility spaces, the house combines elegance with everyday functionality—preserving the character of a historic London villa while giving it a distinctly modern rhythm.