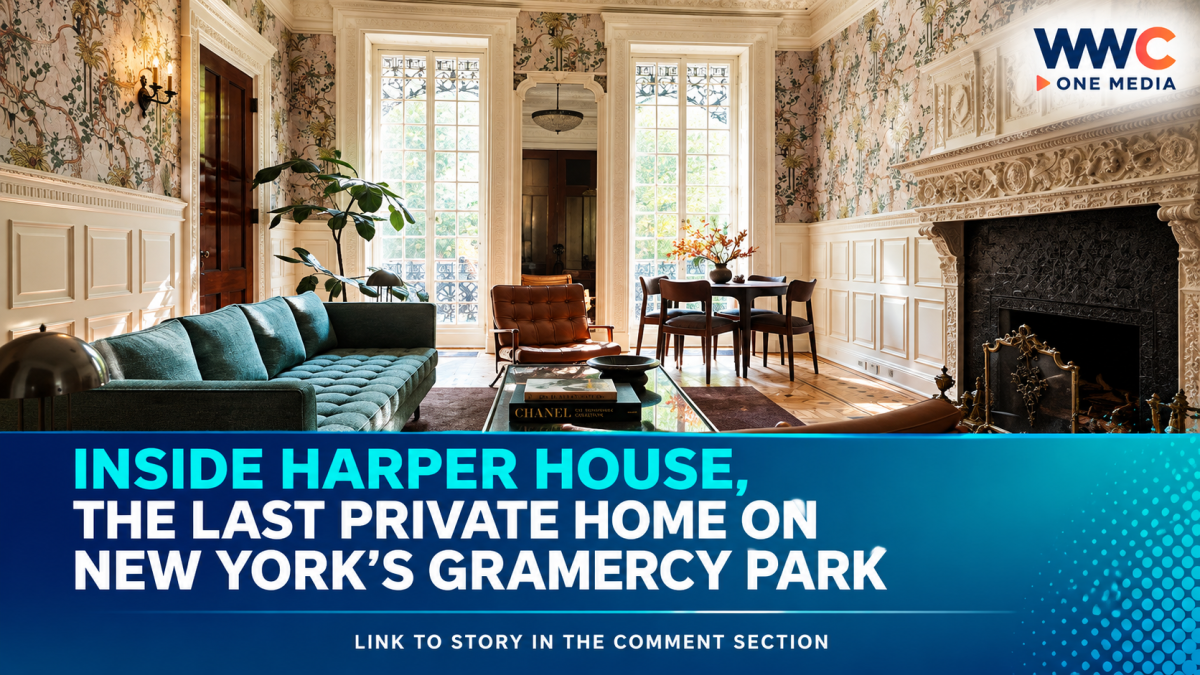
Behind the gates of Manhattan’s Gramercy Park stands Harper House, a 19th-century townhouse whose history stretches from New York politics and architecture to one of the most influential figures in American music.
Built in 1844 in the Greek Revival style, the six-storey residence is the last private home directly facing Gramercy Park. Its history is closely linked to former New York mayor and publishing-house founder James Harper, after whom the house takes its name.
But Harper House carries another connection that makes it particularly intriguing to music lovers. Bob Dylan was photographed sitting on its stoop for the cover of his 1965 album Highway 61 Revisited, while the house also became associated with the music scene through parties held there.
Its latest chapter began when Stephen and Allison Sullens, longtime clients of architecture firm SPAN Architecture, acquired the property. The couple are collectors and supporters of American music history and historic preservation, and their vision for the house was described as a living homage to music, history and philanthropy.
SPAN Architecture spent seven years restoring and renovating the property, with work running from 2017 to 2024. Rather than stripping the townhouse down and rebuilding it as a modern interior, the architects took a more surgical approach, preserving significant elements of the original building while introducing spaces designed for contemporary family life.
The approximately 10,000-square-foot home remains organised across six levels, but the renovation changed how those spaces connect.
One of the most significant interventions was moving the kitchen to the garden level. What had once functioned largely as a service area was transformed into a more open living space overlooking the rear garden. A new double-height atrium connects the kitchen and garden level with the dining room above, while new sightlines and skylights allow daylight to penetrate deeper into the townhouse.
The original staircase was retained and continues through the full height of the house, becoming both a functional element and a visual spine connecting the historic and contemporary portions of the residence.
Elsewhere, the restored dining room preserves its dark panelling, coffered ceiling and marble fireplace from Stanford White’s 1879 redesign. The room, originally conceived as a grand entertaining space, remains one of the clearest examples of how the renovation protects Harper House’s architectural past.
The interiors deliberately avoid looking like a museum.
Dark wood, leather, marble and saturated colours are balanced with lighter tones and reflective surfaces in areas farther from natural light. Greens and earthy shades echo the foliage of Gramercy Park outside, while contemporary furniture and artworks introduce a more relaxed atmosphere.
Some of the most playful details come from artist and designer David Wiseman. His custom wallpaper depicting monkeys and foliage adds an unexpected element to the parlour floor, while other commissioned pieces were created specifically for the house.
A David Wiseman chandelier incorporates forms inspired by the family’s favourite flora and fauna, while a rooftop mural by artist Robbie Simon introduces a bold contemporary gesture against the historic architecture. The collection also includes works associated with artists including Thomas Struth and Richard Diebenkorn, alongside Bob Dylan memorabilia.
The roof has been transformed into another major part of the home. Working with landscape firm RKLA, SPAN created a lush rooftop garden designed to contrast with the more manicured landscape of Gramercy Park.
Wild grasses and other plantings soften the rooftop environment, while vegetation surrounding a skylight creates moving shadows that filter down into the house below.
The renovation also involved specialist restoration work. Carlton House Restoration worked on the historic dining room, while Ball & Ball Inc. restored the wrought-iron gas lamps associated with James Harper’s era. These details helped preserve physical traces of the building’s earlier lives rather than replacing them with replicas or entirely new features.
For SPAN, the challenge was finding a balance between preservation and modern living. The architects retained the house’s historic character while adding elements such as an elevator, new roof extensions, a skylight and updated structural, mechanical and electrical systems.
The result is a townhouse that does not attempt to hide its age. Instead, its layers of history become part of the experience.
Harper House now combines 19th-century architecture, American music history, contemporary art and the practical demands of a modern family home — all within one of New York’s most distinctive residential settings.
Rather than reinventing a historic property, SPAN’s approach gives Harper House another chapter while allowing the traces of its earlier ones to remain visible.