
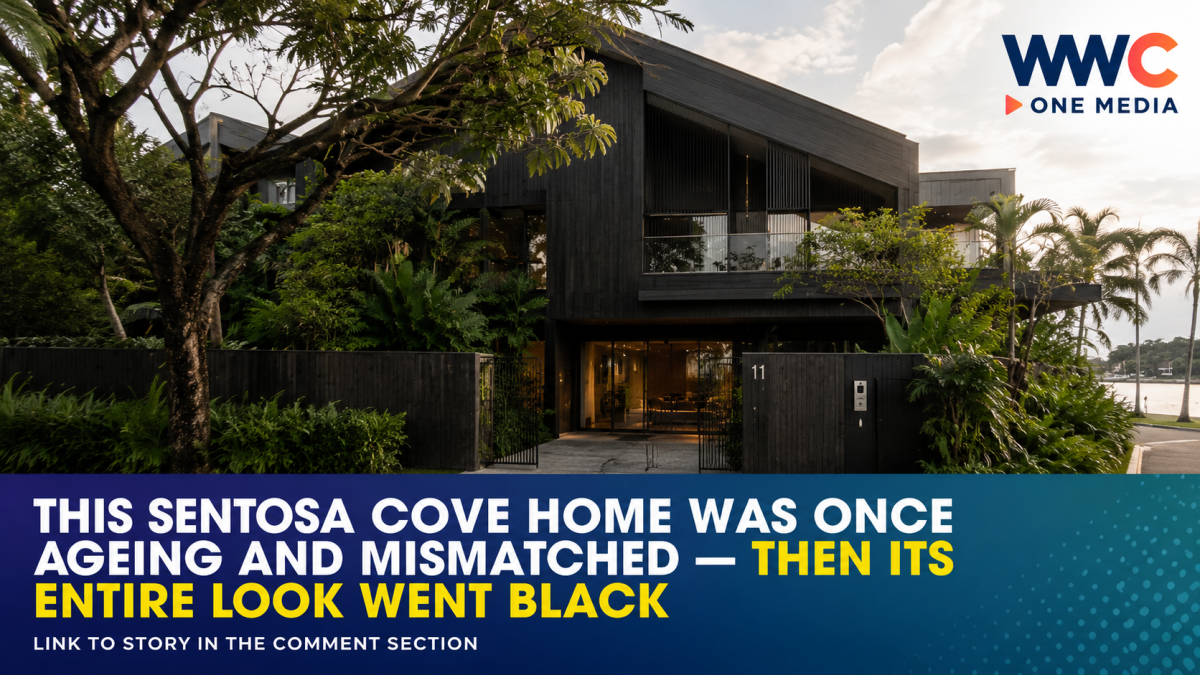
A nearly 20-year-old waterfront bungalow in Singapore’s Sentosa Cove has been given a dramatic new identity after architect Pan Yi Cheng transformed its ageing exterior with charred black timber inspired by the traditional Japanese technique of shou sugi ban.
SINGAPORE — From the street, the house makes a bold first impression: dark, textured and almost monolithic behind lush tropical greenery. But this striking black façade is more than a design statement.
The waterfront residence in Sentosa Cove was once a patchwork of deteriorating timber, reinforced concrete and competing architectural treatments. Rather than demolish and rebuild the property, architect Pan Yi Cheng of Type0 Architecture retained its main structural framework and gave the home an entirely new architectural language — wrapping it in panels of charred Accoya timber.
The result is what Type0 Architecture calls the Shou Sugi House, a 786-square-metre waterfront property whose renovation demonstrates how an ageing Singapore home can be radically transformed without erasing its existing bones.
The Japanese Technique Behind the Dramatic Black Exterior
The home’s defining feature is shou sugi ban, also known as yakisugi, a Japanese timber-charring technique traditionally associated with preserving wood used for exterior applications.
The process creates a carbonised surface that can help protect timber against weathering and environmental exposure. In this project, the material strategy is particularly relevant to the home’s waterfront location, where humidity and maritime conditions can present additional challenges for exterior finishes.
According to Type0 Architecture, the original residence had accumulated a mixture of façade treatments that lacked a unified identity and were not ideally suited to the humid coastal environment. The renovation stripped away many of these non-structural layers while retaining the building’s primary structure, before introducing a disciplined grid of charred timber cladding.
The timber used is Accoya, an engineered and acetylated wood designed for greater dimensional stability and resistance to moisture and biological decay. Accoya says its modified timber is particularly suitable for charred cladding because of its stability, although real-world performance still depends on installation, exposure and maintenance.
A Black House That Almost Didn’t Happen
Even the architect initially had questions about whether the homeowner would embrace such a dramatic colour.
But the owner — a professional in his early 30s who had developed an appreciation for Japanese architecture through his travels — was looking for something far removed from flashy or overly decorative luxury.
His goal was a home defined by privacy, craftsmanship and calm, with a sense of retreat similar to the hotels and spaces he had experienced in Japan.
That philosophy now runs through the entire house.
The dark exterior is echoed indoors through dark-stained oak joinery, while pale stone flooring, textured grey stucco and expansive glass prevent the interiors from feeling heavy. Instead, daylight and views of the water soften the monochrome palette, creating a deliberate contrast between the home’s darker materials and its open tropical surroundings.
Behind the Dark Walls Is a Home Built for Entertaining
The renovation was not simply cosmetic.
The layout was reworked to improve circulation and make the house more welcoming for gatherings with family and friends. Near the entrance, a bar overlooks the patio and swimming pool before opening into the dining and living spaces.
Glass-lined areas facing the water help blur the boundary between indoors and outdoors, while a dedicated study has its own garden access, allowing business visitors to enter without moving through the main living areas.
Downstairs, the basement contains a home theatre with custom acoustic panels designed to both shape the room’s appearance and improve its sound environment. On the upper floor, another major intervention transformed the master bedroom: removing the false ceiling revealed additional volume, allowing the architect to create a double-height space and a private lounge beneath the building’s curved roof.
A Different Kind of Luxury for Sentosa Cove
The project arrives as conversations around luxury homes increasingly move beyond sheer size, ornament and conspicuous displays of wealth.
Sentosa Cove has long been associated with Singapore’s ultra-exclusive waterfront lifestyle, but architectural coverage of the enclave has also highlighted a growing emphasis on homes that prioritise greenery, liveability and spaces tailored to the needs of their owners.
For Pan, authenticity of materials is also central to the experience of living in a home. The architect has previously been recognised for an experimental, design-and-make approach that combines architecture, research and fabrication, with Type0’s work exploring new approaches to sustainable and technologically informed design.
That philosophy is evident in the Shou Sugi House. The blackened timber is not simply a visual trend applied to an existing building; it becomes the unifying element that ties the structure, proportions and surrounding landscape together.
And perhaps that is the biggest transformation of all.
What was once an ageing waterfront bungalow with a fragmented identity has become a quiet, highly personal retreat — one that turns black timber, tropical light and views of the water into its defining experience.
For its owner, the reward is not just the striking façade that catches the eye from outside.
It is what happens after the door closes.
As the light changes across the water throughout the day, the house changes with it — proving that sometimes the boldest transformation is not about making a home louder.
It is about giving it a reason to finally feel like home.




Leave a Reply