SINGAPORE — What if getting home, taking your children to the playground and walking to the shops could all feel like moving through a garden?
That is the idea behind Garden Vale @ Tengah and Garden Vines @ Tengah, two Housing Board (HDB) developments that have been recognised at the HDB Awards 2026 for their approach to residential design.
Designed by Design Link Architects, the neighbouring developments received Design Awards for weaving greenery, shared spaces and flexible home layouts into everyday life rather than treating landscaping as an afterthought.
A BTO estate designed around greenery
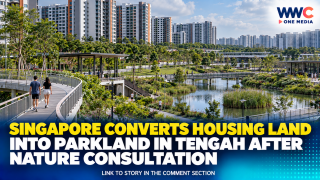
Garden Vale and Garden Vines are located in Tengah’s Garden District, one of five districts planned for Singapore’s newest HDB town.
The Garden District is designed around access to greenery and water features. Its 1.5km Garden Farmway connects housing precincts with playgrounds, fitness corners and community gardens, while the future 20-hectare Central Park is planned as a major green space nearby.
At Garden Vale and Garden Vines, that green concept continues inside the precincts.
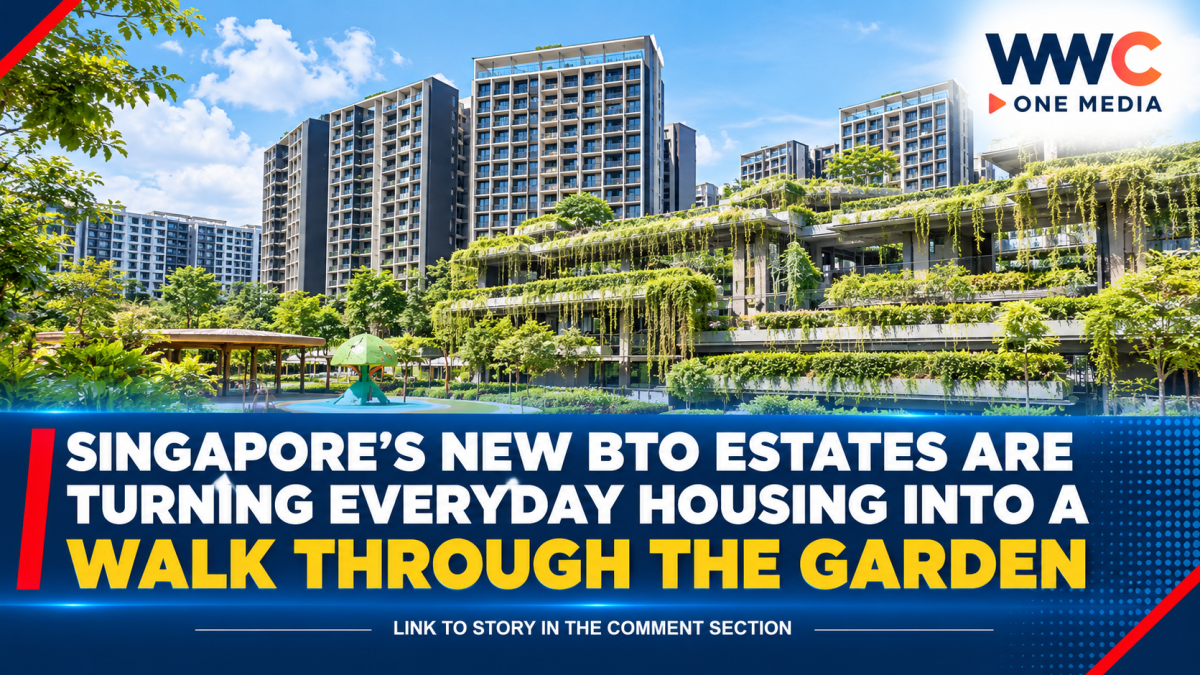
Landscaped courtyards and interconnected paths link homes with playgrounds, fitness areas and community gathering spaces. The intention is to make greenery something residents encounter during ordinary routines—not something they have to seek out separately.
Where playgrounds become part of the landscape
The developments use nature-inspired elements throughout their shared spaces.
Children can encounter playgrounds themed around features such as bees, enchanted tree houses and giant mushrooms, while adults have access to fitness areas, seating and landscaped paths.
The landscaping also incorporates ecological pockets intended to provide food and habitats for birds, butterflies and bees.
HDB landscape architect Shiela Carelnina said the aim was for greenery to become part of residents’ everyday experiences, including when they walk home, exercise or bring their children outdoors.
The design extends beyond plants.
Rock-inspired seats, boulder benches, leaf-shaped tables and branch-like trellises add nature-themed details to the built environment.
The result is a precinct where paths, gardens, playgrounds and communal spaces are deliberately connected instead of feeling like separate zones.
The homes themselves are designed to be flexible
The innovation isn’t limited to the spaces outside the flats.
Garden Vale and Garden Vines use HDB’s standardised 2-room Flexi and 4-room unit plans as a foundation, but introduce additional living spaces to create different configurations, including 5-room flat layouts.
That additional space can potentially serve different household needs—a study, work-from-home area, nursery, lounge or storage area, depending on how residents choose to use it.
Because these additional spaces are arranged differently throughout the blocks, they also change the buildings’ exterior appearance.
Some of the extensions project outward from the façades as cantilevered elements, producing a layered, three-dimensional appearance across the developments.
A neighbourhood designed for different generations
Another important feature is how the shared spaces encourage residents of different ages to use the precinct together.
The developments include 3-Generation playgrounds, placing children’s play areas and fitness facilities for different age groups near one another.
The layout also connects communal areas with everyday amenities.
For example, a plaza near a coffee shop is positioned close to playgrounds and seating. Families can spend time at the playground while other residents eat, wait for food or pass through the area.
HDB says this arrangement creates more opportunities for informal interaction between neighbours and encourages people to look out for one another.
What life looks like for residents
For some families, the design is already becoming part of their daily routine.
Garden Vale resident Jorene Lee, who moved into the estate with her family about 18 months ago, regularly explores the gardens and playgrounds with her young daughters.
Her children encounter butterflies, flowering plants and birds around the precinct before moving on to the nature-themed playgrounds.
The family’s routine also illustrates another part of Tengah’s planning: combining homes with childcare, shops, food options and outdoor spaces so residents do not have to travel far for everyday needs.
Nearby amenities include Plantation Plaza, which has a supermarket, restaurants and enrichment centres, while Parc Point, near Tengah Bus Interchange, includes a polyclinic and about 40 shops.
Tengah is still being built
Tengah remains a town in development.
HDB says the new town is divided into five districts: Plantation, Garden, Park, Brickland and Forest Hill.
The Garden District is planned for about 7,000 homes, with the Garden Farmway connecting residential areas to community facilities and future green spaces.
More infrastructure and amenities are expected as the town develops, including the future Tengah Town Centre, Central Park and Jurong Region Line.
That means residents moving into the newer precincts are experiencing a neighbourhood that is still evolving around them.
Why Garden Vale and Garden Vines stand out
The HDB recognition reflects a broader shift in how new public housing can be designed.
Instead of treating a flat, a playground, a garden, a fitness corner and a community space as isolated components, Garden Vale and Garden Vines attempt to connect them into one continuous residential experience.
The architecture creates different home configurations from standardised plans, while the landscape design brings plants, wildlife-friendly spaces and communal facilities into residents’ daily routes.
For families, that could mean a short evening walk becomes a chance to encounter butterflies. A trip to the playground can double as outdoor time with neighbours. And the journey home can pass through greenery rather than simply between concrete blocks.
In Tengah, the garden is not simply something outside the home—it is becoming part of how the neighbourhood itself works.
WWC ONE MEDIA G,A